
- 100+ production machines — 3-axis (50+), 4-axis (20+), 5-axis (20+), 25+ lathes, 7+ grinders. ±0.003 mm CNC milling, ±0.002 mm CNC turning; ±0.002 mm grinding, proven on Hexagon CMMs.
- MOQ 1 piece, lead times of roughly 3 / 7 / 30 days by complexity.
- IATF 16949 process control with full traceability from raw material to final inspection.

What does a precision-milled part require beyond a dimension?
Most buyers evaluate a machined part by its dimensions, and stop there. A dimension is necessary but nowhere near sufficient. A part that assembles today must also seal under pressure, slide without galling, resist fatigue over thousands of cycles, and look right to the customer. Every one of those behaviors is governed by the surface finish, and every one of them can fail while the dimensions measure perfectly.
The second silent requirement is how the part was held while it was cut. A part machined on a flexing setup springs back to a different shape when the clamp releases, so its "measured" dimensions on the machine were never its real dimensions on the bench. A good part, in other words, is the product of two things done at once: a controlled surface and a rigid hold.
Put the two together and you have the definition of a precision part: a component whose critical dimensions and critical surfaces are both produced by a controlled process and both verified by measurement. A part that only meets one of the two is not yet precision — it is a dimension on a rough, springy part that will fail the moment it is loaded, sealed, or cycled.
Which parts depend on surface finish to work at all?
Some parts are forgiving of a rough surface; others are useless without a fine one. Knowing which is which is the fastest way to avoid paying for finish you do not need, or skipping finish you cannot survive without.
| Part type | Why finish matters | What happens if it is too rough |
|---|---|---|
| Sealing faces | Finish controls whether a gasket or O-ring actually seals | Leaks under pressure, even with correct dimensions |
| Bearing seats and journals | Controls friction and wear against the mating surface | Premature wear, galling, or a spinning bearing |
| Sliding and locating features | Determines how parts move against each other | Sticking, chatter, or lost positional accuracy |
| Cosmetic surfaces | Perceived quality of the finished product | Visible tool marks, rework, or rejection |
The lesson is to specify finish where a surface does work, and let it default everywhere else. A supplier that reads the drawing with function in mind will flag a missing finish callout on a sealing face before it becomes a field failure.
The finish requirement maps to a number, not a feeling. A sealing face that must hold pressure is specified at a fine roughness; a bearing journal that must spin is specified finer still; a cosmetic cover can ride at a standard machined texture. The discipline is to put the number only where the function demands it, that single choice separates a part that is priced for what it does from one that is priced for what nobody specified.
Which parts depend on workholding rigidity to hold tolerance?
Rigidity is not evenly required. Thin walls, long overhangs, and soft materials all flex under cutting load, and the flexing moves the surface away from the cutter in a way the controller cannot see. The parts most exposed to this are also the ones buyers care most about:
- Thin-walled housings and covers — a wall that bows under the cut springs back after the part is released.
- Long, slender brackets and rails — overhang acts as a lever, amplifying any cutting force into deflection.
- Soft alloys — aluminum, brass, and copper distort if clamped too hard, yet still flex if clamped too lightly.
- Large plates — a 1300 mm plate sags under its own weight unless the fixture supports it evenly.
The fix is part-specific fixturing: full-depth clamping, support under the cut, and tooling kept short and stiff. When the part and cutter behave as one solid body, the tolerance holds. When they do not, the machine measures one shape and the customer receives another.
There is a balance inside rigidity that is easy to miss: clamping too hard distorts a soft part as surely as clamping too loose lets it flex. The fixture has to hold the part firmly without crushing it, and that tension — firm enough to stop movement, gentle enough not to deform — is the craft of precision workholding. A part that comes off the machine to print and stays to print after release is the proof the balance was struck.
What materials make the finish-and-rigidity problem harder?
Material choice changes how hard it is to hold both finish and tolerance at once. The alloys below are what buyers specify when precision matters.
| Material | Common grades | Notes for a precision part |
|---|---|---|
| Aluminum | 6061, 6082, 7075, 2014 | Cuts fast and finishes well; soft grades need careful clamping |
| Stainless steel | 303, 304, 316, 17-4PH | Work-hardens; 303 machines freely, 316 demands rigidity |
| Brass / copper | C360, H62, C110 | Fine finishes and conductivity; hold gently to avoid distortion |
| Titanium | TA2, TC4 (Grade 2 / 5) | Heat-sensitive; needs rigid machines and sharp tools |
| Magnesium | AZ31, AZ91 | Very light, good machinability; controlled chip handling |
| Plastics | PEEK, POM, PTFE, nylon | Different feeds and speeds; avoid heat and burrs |
An experienced shop adjusts feeds, speeds, and cutters per alloy — the same dimension in 6061 and in 316 may need different strategies to hold both finish and tolerance. When you brief a supplier, name the alloy up front so the process is chosen for the material, not for a generic "metal".
Machinability is the hidden column in that table. 303 stainless and C360 brass cut fast and finish clean; 316 and titanium run slower and wear cutters faster. Two alloys can cost nearly the same per kilogram and differ several-fold in machining time, which is why the raw material price is only the start of the part's cost. A machinable grade that still meets the strength or corrosion requirement is often the cheapest way to make a difficult part easy.
How does the shop hold finish and tolerance together on one part?
Finish and tolerance are not separate problems — they are the same cut seen from two angles. A cut that flexes the part also roughens the surface; a finishing pass that runs clean also holds size. The shops that do this well manage the two as one process.
The sequence on a typical precision part is: rough away the bulk with a rigid setup, then finish the critical surfaces with light, clean passes and sharp tooling, all while the part stays clamped the same way it was located. Re-clamping between roughing and finishing is a common source of error, because the part's reference position shifts. Keeping the part on the same fixture from roughing through finishing is what lets the final dimension and the final finish agree with each other.
This is also where in-house capability shows its value. When milling, turning, and grinding sit on one floor, a part can move from the mill to the grinder for its final sizing without leaving the building, and without a second supplier introducing its own setup error.
The sequence is why a first article matters. The first part off a new fixture proves the whole chain — the roughing, the finishing, the clamping, the tooling — before the run commits. A shop that machines a first article, measures it, and adjusts before production is following the same discipline a production run depends on; a shop that runs the batch and hopes is gambling with your tolerance.
What part geometries are hardest to hold, and how are they machined?
Some geometries fight the process by design, and recognizing them early is the difference between a cheap part and an expensive lesson. The hardest features share one trait: they are light, thin, deep, or soft enough to move under the cut.
- Deep pockets with tight floors — the long cutter bends away from the wall and lifts off the floor, leaving it tapered or thick. Held with short tooling and light finishing passes, and a floor flatness that is checked, not assumed.
- Thin webs and ribs — the web sings under the cutter, leaving chatter. Backed with fixture support or machined with a climb path that keeps the cutting force off the thin section.
- Long unsupported spans — a rail clamped at the ends bows in the middle. Supported along its length so the cutter is never pushing an unsupported span.
- Interrupted cuts and cross-holes — the cutter slams in and out of the material, which hammers the edge and the setup. Managed with the right tool path and a rigid hold.
None of these are unmanufacturable; they are simply features that must be planned rather than defaulted. When a drawing carries one of them, a shop that fits flags it in the design review and prices the fix — support, tooling, sequencing — instead of discovering it as scrap. The geometry question is worth asking before the quote, because the answer reveals whether the shop understood your part or just counted its features.
How are finished parts verified before they ship?
A part is only as good as the evidence behind it. Verification here runs on the same class of equipment a buyer would use to audit the shop, and the results are documented, not remembered.
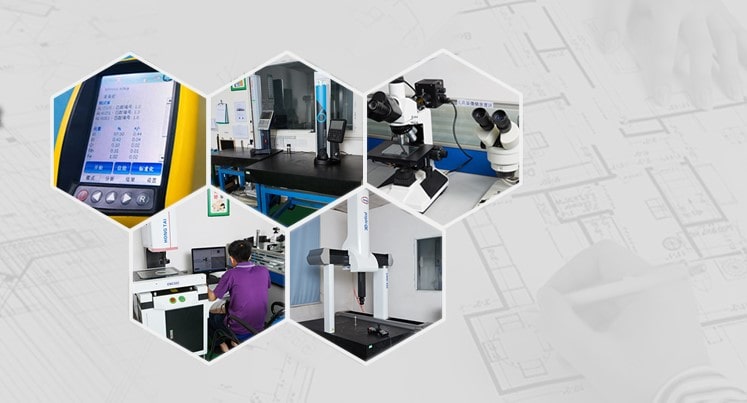
- Hexagon GLOBAL S CMMs for dimensional verification, plus a gear measuring center and vision measuring machines for form and position.
- SURFCOM 1800D and a Mitutoyo roughness tester for surface finish, measured rather than judged by eye.
- XRF (iCHEQ) spectrometer for incoming material checks against the mill certificate.
- SPC control charts on key characteristics — Ppk ≥ 1.67 initial on critical, ≥ 1.33 on general — so capability is demonstrated, not asserted.
On a representative length feature, the SPC record shows Cpk = 1.851 (one characteristic on one part, not a blanket capability claim), comfortably above the key-characteristic threshold. That number is what "we hold tolerance" looks like when it is backed by data.
Read the tolerance band before you read the index. Cpk is a ratio of the tolerance band to the process spread, not an absolute measure of accuracy. The figure above was recorded on a length characteristic with a 0.4 mm band (76.1–76.5 mm) — wide by design. Hold the same process spread against a ±0.005 mm feature and it fails outright. Ask for the band, the subgroup count and the sampling window on every capability number a supplier quotes.
The deliverable to you is the report that travels with the part — the CMM dimensional report, the SPC chart, and the material certificate. Together they turn a box of parts into a box of parts plus proof, and they are what let you accept the shipment feature by feature instead of on faith.
Which secondary operations change the finish?
Milling produces the geometry; secondary operations often produce the final surface. Knowing which operations bundle cleanly — and which change the tolerance — keeps the whole order honest.
- Surface finishing: standard and hard anodizing, zinc / nickel / silver / gold / chrome plating, powder coating, painting, brushing, and mirror polishing.
- Heat treatment: vacuum, bright, carburizing, nitriding, and stress-relief aging. In-house ovens reach 500 °C, which covers aluminum aging and low-temperature steel stress relief; titanium stress relief above that goes to a qualified partner.
- Deburring, tapping, laser marking, and assembly: included as the print requires, so parts arrive finished rather than as raw blanks.
Watch the tolerance after finishing. Anodizing and plating add thickness; heat treatment can move a dimension. A supplier that controls the finish process also accounts for its effect on size, so the part still fits after it is anodized, not just before.
The finish step is where the drawing's intent either survives or is lost. A hole machined to size is no longer to size once it is plated; a flat face can bow during heat treatment. The supplier that controls the finish is the one that machines the part with the finish's effect already budgeted, so the final part — not the pre-finish blank — is what matches the print.
What should you specify on the drawing?
The drawing is the contract, and the more precisely it speaks, the less there is to argue about later. For a precision-milled part, send these and the quote will be accurate the first time:
- 3D model (STEP or IGES) plus a 2D drawing with the material called out by grade, not just "aluminum" or "steel".
- Tolerances only where they matter — the two or three features that control function, with the rest at standard limits.
- Surface finish on any face that seals, slides, or bears — described by function if you do not have a number, so the shop can pick the right process.
- Quantity and target date — with any secondary finishing you expect bundled.
Send it to [email protected] and you get back a design-for-manufacturing review that flags finish, workholding, and tolerance risks before a single chip is cut.
The drawing is also where ambiguity gets expensive. "Aluminum" does not say which alloy; a missing finish callout does not say what the sealing face needs; a blanket tight tolerance does not say which dimension actually matters. Each gap is a place where the part can come back different from what you pictured. A drawing that names the grade, marks the critical features, and specifies the functional surfaces is a drawing that comes back right the first time.
What this shop actually runs

Capability evidence should come as specifics, not slogans. Behind this guide is a 6,800 m2 plant in Dongguan, China running 100+ CNC machines with 100+ staff. The machine list by category:
- 5-axis machining centres (10+) - Mazak VARIAXIS I-600 (510/910/510 mm travel, 12,000 rpm, 22 kW, 71.6 N·m, 30-tool BT40) and Mazak INTEGREX I-250H S (B-axis 0.0001°, 24 kW, 124 N·m, 38-tool HSK-A63). Applied to compound-angle parts, single-setup multi-face prismatic work, and aerospace fittings where datum transfer loss is unacceptable.
- 3-axis / 4-axis machining centres (50+) - Brother SPEEDIO S500Z2N / S700Z2N (10,000 rpm, 14/21-tool ATC, 0.7 s tool-to-tool, Z-axis 2.2 G) and Mazak VCE-430A L / VCE-570C L (10,000 rpm, 118 N·m, 24-tool ATC). Applied to prismatic parts, plates, brackets, housings.
- Swiss-type turning centres (10+) - Citizen Cincom A20-3F7 (Φ20 mm, 10,000 rpm), TSUGAMI B0206-III / B0205-III (Φ20 mm, 0.1 µm), STAR SR-32JII / SR-32J Type N (Φ32 mm, 8,000 rpm). Applied to long, slender rotational parts at ±0.002 mm.
- CNC turning centres (20+) - HEADMAN T70M/1250 (720 mm swing, 117 mm bore, 3,000 rpm, BMT75 12-station turret). Applied to shafts, bushings, flanges up to ±0.002 mm.
- Wire EDM (5+) - Sodick AQ535L (550/350/300 mm travel, ±20° taper, 800 kg workpiece). Applied to hardened tool steel, internal splines, sharp internal corners that milling cannot reach.
- Inspection: Hexagon CMM + 20+ gauges - Hexagon CMM for coordinate measurement, plus vision system, profilometer, hardness tester, coating thickness gauge, XRF for material verification. The 10:1 rule (gauge 10x more accurate than the band) is applied to every feature.
- Machine highlights - VARIAXIS I-600: one-setup multi-face 5-axis + MAZA-CHECK auto-calibration; INTEGREX I-250H S: DONE-IN-ONE mill-turn, B-axis 0.0001° + Ai thermal shield; SPEEDIO S500Z2N / S700Z2N: Z-axis 2.2 G + 0.7 s ATC; Swiss-type: guide-bush switchable + 0.1 µm resolution.
Tolerance: ±0.003 mm CNC milling / ±0.002 mm CNC turning / ±0.002 mm grinding and wire EDM. Capability: Ppk >= 1.67 initial on key characteristics, Cpk >= 1.33 ongoing.
Certificates: ISO 9001:2015 (116024/A/0001/UK/En), IATF 16949:2016 (131941/A/0001/SM/En, with design clause 8.3 excluded, stated openly) and ISO 14001:2015 (116024/B/0001/UK/En), issued to Dongguan Zhuohang Ltd, registration 91441900MA4UWT6X39, founded 2005.
Where we ship: Austria, Belgium, the Czech Republic, Denmark, France, Germany, Greece, Hungary, Ireland, Italy, the Netherlands, Spain, Sweden and the United Kingdom in Europe; Brazil, Canada, Mexico and the United States in the Americas; China, Israel, Japan, Singapore and Sri Lanka in Asia; Australia and New Zealand in Oceania; and South Africa in Africa — plus other countries and regions worldwide, shipped from our base in Dongguan, China.
Contact: Felipe Iglesias, [email protected], +86 13126536955.
Ready to have your precision parts manufactured?
Send your drawing to [email protected] or call +86 13126536955 for a DFM review and a quote.
Frequently Asked Questions
What materials do you machine for precision parts?
Aluminum, stainless steel, brass, copper, titanium, and magnesium, plus engineering plastics. Incoming lots are verified by XRF against the mill certificate, so the alloy you specify is the alloy that reaches the machine.
What tolerances can you hold on a milled part?
±0.003 mm on CNC milling, ±0.002 mm on CNC turning, and ±0.002 mm for precision grinding. Critical dimensions are verified on Hexagon CMMs, with process capability of Ppk ≥ 1.67 at the initial study on key characteristics and ≥ 1.33 on general characteristics.
How do you control surface finish on a machined part?
Through cutting parameters matched to each alloy, sharp purpose-chosen cutters, rigid workholding, and clean finishing passes. Finish is measured with a surface profilometer so the specification is verified rather than assumed.
Why does workholding rigidity matter for my parts?
Because a part that flexes during cutting comes off the machine wrong. Rigid, part-specific fixturing keeps the workpiece from bending or shifting under load, which is what lets tight tolerances and fine finishes actually hold.
Which part geometries are hardest to hold to tolerance?
Thin walls, long unsupported spans, deep pockets, and soft alloys flex under cutting load. They are held with part-specific fixtures, support under the cut, and short stiff tooling so the part and cutter behave as one body.
What is your minimum order quantity?
One piece. We machine prototypes and single parts as well as production runs, so you can validate a design before committing to volume. Lead times run roughly 3, 7, or 30 days depending on complexity.
Do you provide inspection reports with the parts?
Yes. CMM dimensional reports, SPC charts, and material certificates ship with your order, so you receive documented evidence of what was measured rather than a box of parts and a claim.
Can you bundle surface finishing and heat treatment?
Yes — anodizing, plating, powder coating, painting, brushing, and polishing can be bundled with heat treatment. Our in-house ovens reach 500 °C; titanium stress relief above that goes to a qualified partner.
How do I get a quote for a machined part?
Email your STEP, IGES, or 2D drawing to [email protected]. You receive a design-for-manufacturing review that flags finish and workholding risks before cutting, together with a quote.
Continue reading: CNC Precision Milling Factory · CNC Precision Milling Services · CNC Precision Milling
Standards referenced on this page
- ASTM B211/B211M-19 — Standard Specification for Aluminum-Alloy Rolled or Cold Finished Bar, Rod, and Wire
- ASTM A276/A276M-17 — Standard Specification for Stainless Steel Bars and Shapes
- ISO 9001 — Quality management systems — Requirements