
CNC Precision Milling Services
What does a precision milling service actually control?
Ask most machining services what they offer and you get a list of processes — milling, turning, grinding — as if the process name were the deliverable. The real deliverable is control over two variables that decide whether the part works: the surface finish and the dimensional accuracy. Both are produced by decisions made before and during the cut, and both can be lost by a supplier that treats them as afterthoughts.
This page separates those two variables. Finish comes from cutting parameters — feed, speed, depth, and cutter choice. Accuracy comes from fixturing — how rigidly the part is held and how little it moves under load. A service that manages both is a precision service. A service that manages only the machine is a general shop with a nice logo.
The separation matters because the two variables fail differently. Finish fails gradually — a surface gets rougher and rougher as parameters drift or the tool dulls. Accuracy fails suddenly — a part springs out of tolerance the moment the clamp releases. A service has to control the gradual drift and prevent the sudden failure at the same time, and if you understand both, you can ask the questions that reveal which one a supplier is actually managing.
How do cutting parameters decide the surface finish?
The surface a mill leaves behind is not a setting you dial up — it is the fingerprint of the cutting parameters. Feed rate sets how far the cutter advances per revolution, which directly sets the spacing of the tool marks. Spindle speed sets how cleanly the edge shears the material. Depth of cut sets how hard the tool is pushed, and therefore how much it deflects and how the chip forms.
A finishing pass is a deliberate act: light depth, higher speed, fine feed, and a sharp cutter chosen for the alloy. Run it too aggressively and the tool tears or rubs instead of shearing, leaving a rough, smeared surface. Run it with a dull cutter and wear shows up on the surface before it shows up in the dimension.
This is why material matters. The parameters that produce a fine finish in 6061 aluminum are not the ones that work in 316 stainless, which work-hardens, or in titanium, which holds heat at the cutting edge. A precision service tunes parameters per alloy rather than running a generic recipe labeled "metal".
The cutter itself is the other half of the parameter decision. Geometry, coating, and sharpness all change how the edge bites, and a cutter that is right for a deep roughing cut is usually wrong for a fine finish pass. A service that finishes with the same cutter it roughed with is leaving roughness on the surface that a sharp finish cutter would have removed.
How does a finishing pass differ from a roughing pass?
Precision machining is a sequence, not a single setting. The roughing pass removes the bulk of the material fast, with heavy depth and high feed, and it deliberately leaves a coarse surface because speed matters more than texture at that stage. The finishing pass then removes the last few tenths of a millimetre with light depth, fine feed, high speed, and a sharp cutter, shearing the surface clean instead of tearing it.
The two passes are planned together for a reason. A roughing pass heats the part and can move thin sections; a finishing pass run immediately on a hot, stressed part will size a shape that changes as it cools. Skilled services rough the part, let it settle or manage the heat, and then finish — sometimes roughing and finishing on separate fixtures is avoided precisely because re-clamping shifts the reference. The sequence is where experience shows up, because a part that is roughed and finished in the wrong order measures right for an hour and wrong for a year.
For you, the takeaway is simple: when a supplier cannot describe the rough-and-finish sequence it plans for your part, it is planning to guess. A real precision service can walk the sequence before the first chip is cut.
How does the fixturing strategy decide the accuracy?
Accuracy is a chain, and fixturing is the link buyers most often forget. The chain runs from the machine frame through the spindle, toolholder, cutter, workpiece, and fixture, down to the table. If any link flexes, the cutter removes material from a part that is not where the controller believes it is.
Consider a thin-walled housing. Under cutting load the wall bows away from the cutter, so the machine measures a wall thickness that only exists while the force is applied. When the clamp releases, the wall springs back and the part is out of spec — even though the machine did exactly what it was told. The same logic applies to long overhangs, soft alloys, and large plates.
The service answer is part-specific fixturing: support under the cut, full-depth clamping, and tooling kept short and stiff. The goal is to make the part and cutter behave as one solid body, because rigidity — not horsepower — is what buys a micron.
There is a measurable side to this. A fixture that locates the part on the same datums every run, with the same clamp force and the same support, produces a repeatable result; a setup that is re-clamped by eye produces a spread. Fixturing is where a prototype and a production run either agree with each other or do not, and it is the reason you should ask how the part will be held, not just what machine will cut it.
What does 3-, 4-, and 5-axis service each contribute?
Axis count is a geometry decision first and a finish decision second. Choosing the right one matters because it changes how many setups a part needs, and every re-clamp is a chance to lose the reference position.
| Configuration | Capacity | What it buys |
|---|---|---|
| 3-axis milling | 50+ centers | Prismatic parts, one face at a time |
| 4-axis milling | 20+ centers | Multiple faces in fewer setups |
| 5-axis milling | 20+ centers | Complex geometry, angled features, one setup |
The finish benefit is real but indirect: fewer setups means the part stays clamped the same way through more of its machining, so the reference surface does not shift between operations. That stability is part of why a 5-axis part can come off the machine both accurate and clean without the cumulative error of repeated re-clamping.
The cost of a setup is not just labor — it is the tolerance risk that each re-clamp introduces. A part machined in one hold carries no re-location error; a part machined in five carries five chances for the datum to move a few microns each time. That is the quiet arithmetic behind "5-axis parts are more accurate," and it is why a service that reaches your geometry in fewer setups is worth more than the machine count alone suggests.
How do milling, turning, and grinding work together?
Most precision parts are not made by one process — they are made by a sequence where each process does what it is best at. Milling produces the prismatic geometry; turning produces round, concentric features; grinding produces the final sizing and the finest surface where the part demands it.
Having all three on one floor matters more than it seems. When a part moves from the mill to the grinder without leaving the building, there is no second supplier introducing its own setup error, and no argument about who owns a dimension that drifted. The tolerance stays with one accountable party from rough stock to finished part.
| Process | Held tolerance | Role in the sequence |
|---|---|---|
| CNC milling | ±0.003 mm | Geometry and features |
| CNC turning | ±0.002 mm | Round, concentric parts |
| Precision grinding | ±0.002 mm | Final sizing and finest finish |
The sequence is where the money is. A part that needs a ground bore in a milled housing runs mill, then grinder, in one plant; the bore is left with grinding stock, finished to size, and the whole part ships with one inspection report. Split that across two suppliers and the drawing gains a hand-off, the tolerance gains a second owner, and you gain an argument.
What does mill-turn add for complex parts?
Mill-turn and multi-task centers combine turning and milling in a single setup, rotating the part and driving a live tool against it in the same machine. For the right part this removes the single biggest source of error in a mixed process: the move from lathe to mill.
A classic candidate is a shaft with a turned body and milled flats, keyways, or cross-holes. On separate machines, the shaft is turned, then re-clamped in a mill, and every cross-hole is located from a re-established datum. On a mill-turn center, the turned and milled features are cut without releasing the part, so the cross-holes land on the turned axis by construction rather than by luck.
Mill-turn is not a universal answer — a large plate or a simple prismatic bracket gains nothing from it. But where a part mixes round and prismatic features, the single-setup advantage is the same one 5-axis gives prismatic parts: fewer re-clamps, fewer datum resets, and a tighter relationship between features. A service that routes a part to mill-turn when it helps, and to a plain lathe when it does not, is routing by geometry instead of by habit.
Which secondary services change the final surface?
Machining produces the geometry; secondary operations often produce the surface the customer actually touches. These bundle with the machining service so the part arrives finished rather than as a raw blank:
- Surface finishing: standard and hard anodizing, zinc / nickel / silver / gold / chrome plating, powder coating, painting, brushing, and mirror polishing.
- Heat treatment: vacuum, bright, carburizing, nitriding, and stress-relief aging. In-house ovens reach 500 °C; titanium stress relief above that is outsourced to a qualified partner.
- Deburring, tapping, laser marking, and assembly: included as the print requires.
The finishing step is where a dimension can quietly change. Anodizing and plating add thickness; heat treatment can move a dimension as the material relaxes or transforms. A service that controls the finish also accounts for its effect on size — the machined dimension is set so the part still fits after it is finished, not just before.
| Finish | What it adds | What to watch |
|---|---|---|
| Anodizing (standard / hard) | Corrosion and wear resistance, color | Adds thickness to the machined surface |
| Plating (zinc / nickel / chrome / gold / silver) | Corrosion, conductivity, appearance | Thickness must be budgeted on fits |
| Powder coating / painting | Protection and appearance | Masking of critical surfaces |
| Heat treatment | Strength, hardness, stress relief | Can shift dimensions; needs planning |
How is the whole service verified end to end?
A service is a promise; the proof is the measurement. Verification here runs on the same class of equipment a buyer would use to audit the shop, and the results are documented rather than remembered.
- Hexagon GLOBAL S CMMs for dimensional verification, plus a gear measuring center and vision measuring machines.
- SURFCOM 1800D and a Mitutoyo roughness tester for surface finish, measured rather than judged by eye.
- XRF (iCHEQ) spectrometer for incoming material checks against the mill certificate.
- SPC control charts on key characteristics — Ppk ≥ 1.67 initial on critical, ≥ 1.33 on general. On a representative length feature the record shows Cpk = 1.851 (one characteristic on one part, not a blanket capability claim).
Read the tolerance band before you read the index. Cpk is a ratio of the tolerance band to the process spread, not an absolute measure of accuracy. The figure above was recorded on a length characteristic with a 0.4 mm band (76.1–76.5 mm) — wide by design. Hold the same process spread against a ±0.005 mm feature and it fails outright. Ask for the band, the subgroup count and the sampling window on every capability number a supplier quotes.
Traceability runs the whole chain through an MES/ERP system: raw material source, process parameters, machine data, batch, operator, and inspection results are all recorded, so any non-conformance can be isolated to a specific lot instead of guessed at.
Verification is not a step at the end — it is a loop. The measurement feeds back into the process, so a drift in finish or dimension is corrected before it produces scrap, not discovered after a batch is already out of tolerance. That is the difference between inspecting parts and controlling the process that makes them.
What should you prepare before requesting the service?
The fastest, most accurate service quote comes from a drawing that speaks precisely. Before you reach out, gather:
- 3D model (STEP or IGES) plus a 2D drawing with the material named by grade.
- Tolerances on the features that control function, and standard limits everywhere else.
- Surface finish on any face that seals, slides, or bears, described by function if you do not have a number.
- Quantity and target date, with any secondary finishing you expect bundled.
Send these to [email protected] and the design-for-manufacturing review will flag finish, workholding, and tolerance risks before the first chip is cut.
The review is the part of the service that saves the most money, because it catches problems while they are still on paper. A missing finish callout on a sealing face, a thin wall that will bow, a tolerance that is tighter than the function needs — each one is cheaper to fix on the drawing than on the shop floor, and a service that raises them before quoting is already earning the order.
What this shop actually runs
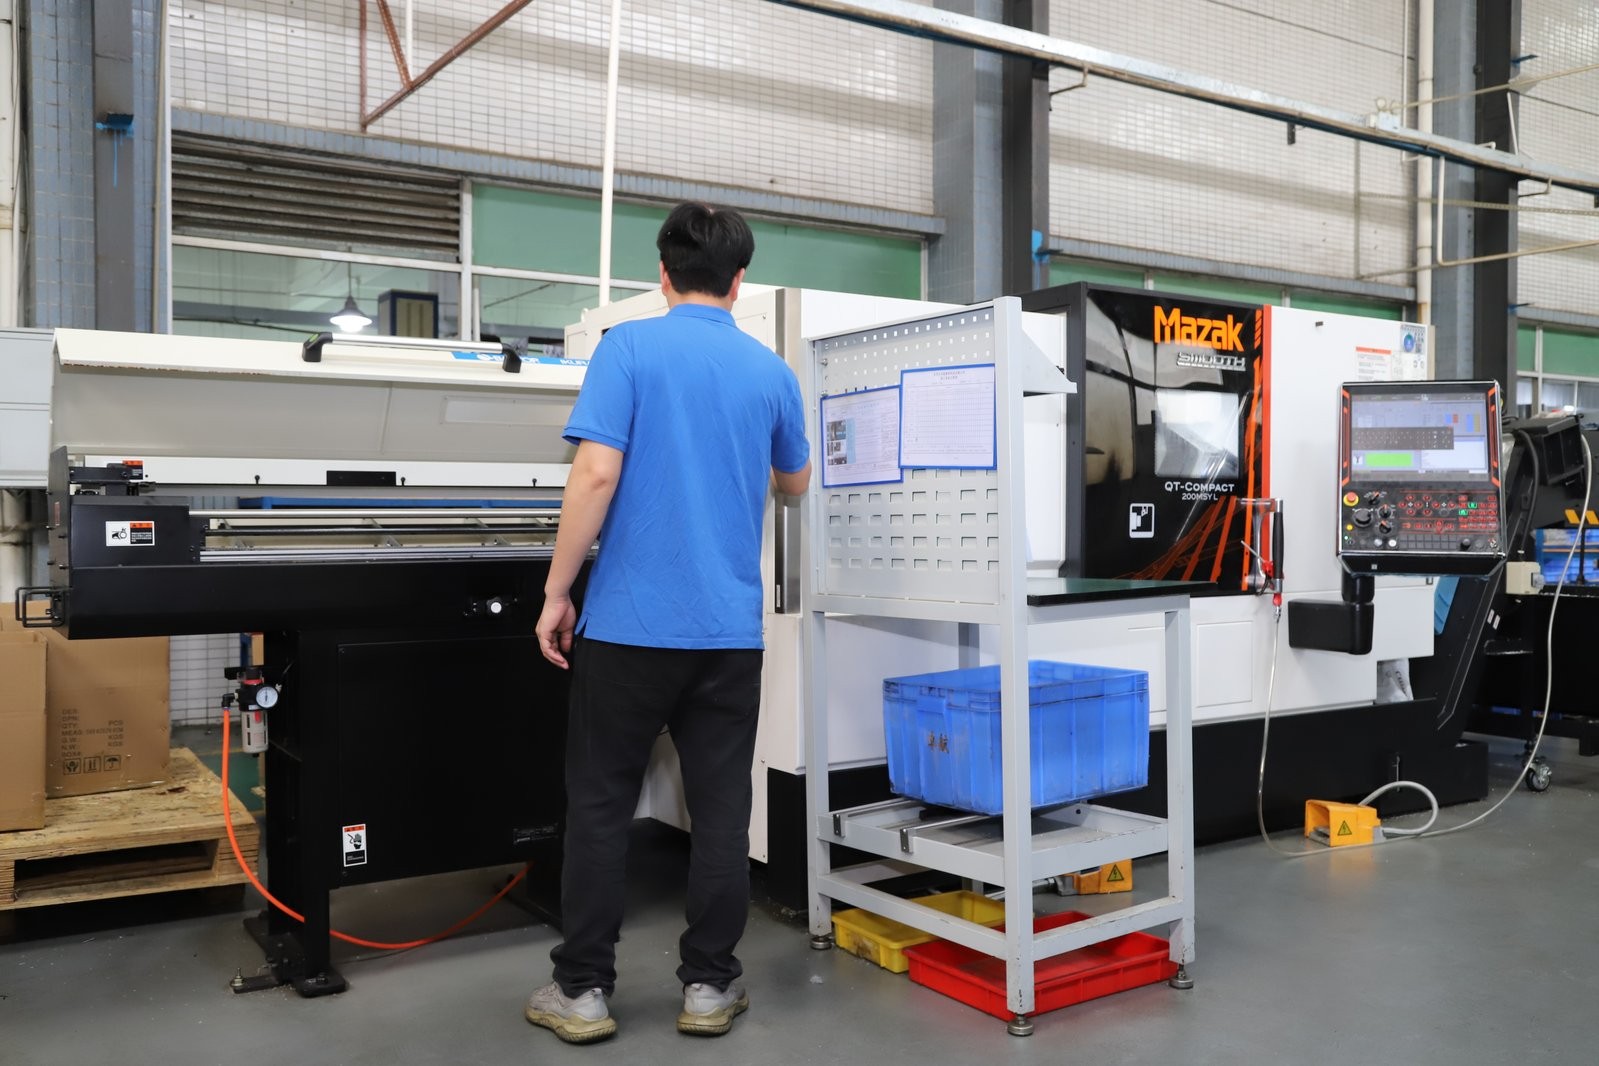
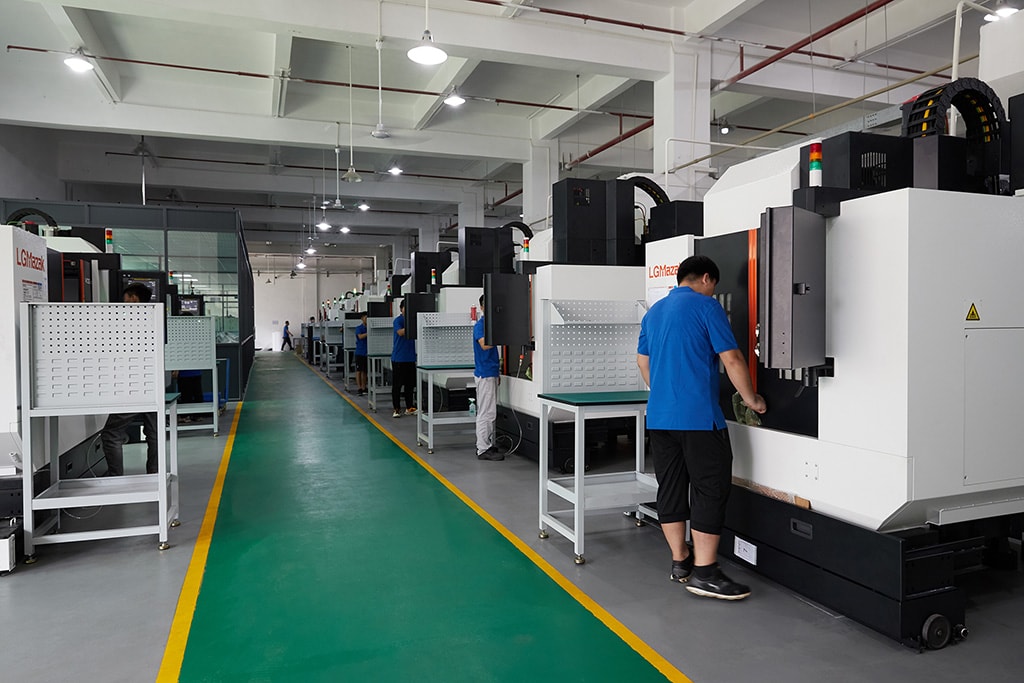
Capability evidence should come as specifics, not slogans. Behind this guide is a 6,800 m2 plant in Dongguan, China running 100+ CNC machines with 100+ staff. The machine list by category:
- 5-axis machining centres (10+) - Mazak VARIAXIS I-600 (510/910/510 mm travel, 12,000 rpm, 22 kW, 71.6 N·m, 30-tool BT40) and Mazak INTEGREX I-250H S (B-axis 0.0001°, 24 kW, 124 N·m, 38-tool HSK-A63). Applied to compound-angle parts, single-setup multi-face prismatic work, and aerospace fittings where datum transfer loss is unacceptable.
- 3-axis / 4-axis machining centres (50+) - Brother SPEEDIO S500Z2N / S700Z2N (10,000 rpm, 14/21-tool ATC, 0.7 s tool-to-tool, Z-axis 2.2 G) and Mazak VCE-430A L / VCE-570C L (10,000 rpm, 118 N·m, 24-tool ATC). Applied to prismatic parts, plates, brackets, housings.
- Swiss-type turning centres (10+) - Citizen Cincom A20-3F7 (Φ20 mm, 10,000 rpm), TSUGAMI B0206-III / B0205-III (Φ20 mm, 0.1 µm), STAR SR-32JII / SR-32J Type N (Φ32 mm, 8,000 rpm). Applied to long, slender rotational parts at ±0.002 mm.
- CNC turning centres (20+) - HEADMAN T70M/1250 (720 mm swing, 117 mm bore, 3,000 rpm, BMT75 12-station turret). Applied to shafts, bushings, flanges up to ±0.002 mm.
- Wire EDM (5+) - Sodick AQ535L (550/350/300 mm travel, ±20° taper, 800 kg workpiece). Applied to hardened tool steel, internal splines, sharp internal corners that milling cannot reach.
- Inspection: Hexagon CMM + 20+ gauges - Hexagon CMM for coordinate measurement, plus vision system, profilometer, hardness tester, coating thickness gauge, XRF for material verification. The 10:1 rule (gauge 10x more accurate than the band) is applied to every feature.
- Machine highlights - VARIAXIS I-600: one-setup multi-face 5-axis + MAZA-CHECK auto-calibration; INTEGREX I-250H S: DONE-IN-ONE mill-turn, B-axis 0.0001° + Ai thermal shield; SPEEDIO S500Z2N / S700Z2N: Z-axis 2.2 G + 0.7 s ATC; Swiss-type: guide-bush switchable + 0.1 µm resolution.
Tolerance: ±0.003 mm CNC milling / ±0.002 mm CNC turning / ±0.002 mm grinding and wire EDM. Capability: Ppk >= 1.67 initial on key characteristics, Cpk >= 1.33 ongoing.
Certificates: ISO 9001:2015 (116024/A/0001/UK/En), IATF 16949:2016 (131941/A/0001/SM/En, with design clause 8.3 excluded, stated openly) and ISO 14001:2015 (116024/B/0001/UK/En), issued to Dongguan Zhuohang Ltd, registration 91441900MA4UWT6X39, founded 2005.
Where we ship: Austria, Belgium, the Czech Republic, Denmark, France, Germany, Greece, Hungary, Ireland, Italy, the Netherlands, Spain, Sweden and the United Kingdom in Europe; Brazil, Canada, Mexico and the United States in the Americas; China, Israel, Japan, Singapore and Sri Lanka in Asia; Australia and New Zealand in Oceania; and South Africa in Africa — plus other countries and regions worldwide, shipped from our base in Dongguan, China.
Contact: Felipe Iglesias, [email protected], +86 13126536955.
Ready to start your machining project?
Send your drawing to [email protected] or call +86 13126536955 for a DFM review and a quote.
Frequently Asked Questions

Which machining services do you provide?
CNC milling on 3-, 4-, and 5-axis centers, CNC turning, mill-turn, and precision grinding, plus bundled surface finishing and heat treatment. Milling and turning hold ±0.003 mm (milling) / ±0.002 mm (turning); grinding reaches ±0.002 mm.
How do cutting parameters affect the surface finish?
Feed rate, spindle speed, and depth of cut set the texture each pass leaves behind. A finishing pass runs light and clean to shear rather than tear, and finish is verified with a surface profilometer.
How does fixturing affect the accuracy of the service?
A part that flexes during cutting springs back to a different shape when released. Rigid, part-specific fixturing keeps the workpiece from moving under load, so the dimension measured on the machine is the dimension the customer receives.
What is the difference between a roughing pass and a finishing pass?
In short, A roughing pass removes the bulk with heavy cuts and leaves a coarse surface; a finishing pass removes the last few tenths with light depth, fine feed, and a sharp cutter to shear the material cleanly. The two are planned as a sequence, not run with one generic recipe.
What is the largest part you can machine?
Milling capacity runs to a maximum workpiece of 1300 × 700 × 600 mm, and turning to Ø720 × 1280 mm. This covers everything from small brackets to large plates and shafts.
What is the minimum order quantity?
One piece. Prototypes and single parts are machined on the same floor as production runs, so the setup discipline that keeps a run accurate is already present on the first part.
What are your typical lead times?
Roughly 3, 7, or 30 days depending on part complexity and the number of process steps. Simpler parts ship in about 3 days; parts with surface finishing fall into the longer 30-day tier.
Can you bundle surface finishing with machining?
Yes — anodizing, plating, powder coating, painting, brushing, and polishing bundle with machining and heat treatment. The finish process is managed so it does not move the machined tolerance.
How do I start a machining project?
Send your STEP, IGES, or 2D drawing to [email protected]. You receive a design-for-manufacturing review covering finish, workholding, and tolerance risks, together with a quote.
Continue reading: CNC Precision Milling Factory · CNC Precision Milling · CNC Precision Milling Parts Manufacturer
Standards referenced on this page
- ASTM B348/B348M-21 — Standard Specification for Titanium and Titanium Alloy Bars and Billets
- ASTM B211/B211M-19 — Standard Specification for Aluminum-Alloy Rolled or Cold Finished Bar, Rod, and Wire
- ISO 9001 — Quality management systems — Requirements