
No. 8, Shuibian Songyuan Road,
Hengli Town,
Dongguan, Guangdong, China 523470
Felipe Iglesias — Business Development Director
English, Portuguese, Spanish, French, and Chinese
Who do you contact at CNC Precision Milling?
Enquiries go to Felipe Iglesias, the business development director, at [email protected] or +86 13126536955. He is an engineer by background and a 6-Sigma Yellow Belt, so a drawing lands with someone who reads tolerances and finishes the way you do, not with a sales script that forwards your file blindly.
There is no form to lose your inquiry and no call center to route it. Email is the fastest channel, and a first response typically arrives within one business day. If the drawing is clear, the quote follows quickly; if the part is complex, the delay reflects the real process time, not indifference.
Where is the factory, and how is it reached?
The plant is at No. 8, Shuibian Songyuan Road, Hengli Town, Dongguan, Guangdong, China 523470, in the Pearl River Delta's precision-machining supply base. Factory visits and audits are welcome — arrange a time by email and the team will walk you through the machine floor, the fixtures, and the inspection lab.
For buyers outside China, the sales team corresponds in English, Japanese, Portuguese, Spanish, and French, and after-sales support runs through partners in Japan, the United Kingdom, Canada, and Australia. That means a production question can be answered close to your time zone instead of waiting on a twelve-hour offset.
What should you prepare before you contact us?
The difference between a fast, accurate quote and a slow, vague one is what you attach. Gather these before you write:
- 3D model (STEP or IGES) plus a 2D drawing with the material named by grade.
- Tolerances on the features that control function, with standard limits everywhere else.
- Surface finish on any face that seals, slides, or bears, described by function if you do not have a value.
- Quantity and target date, with any secondary finishing you expect bundled.
Send all four and the design-for-manufacturing review will come back with the finish, workholding, and tolerance risks already flagged — before a single chip is cut.
How do you state finish and workholding needs clearly?
Most drawings are silent on the two things that decide whether a precision-milled part works. Stating them up front saves a round of questions and prevents a part that measures right but fails in service.
- For surface finish: say what the face must do — seal, slide, bear a load, or simply look clean. If you have a roughness value, put it on the drawing; if not, the function is enough for the shop to pick the process.
- For workholding: flag thin walls, long overhangs, soft alloys, and tight tolerances. These are the features that flex under cutting load, and calling them out lets the fixturing be designed around them instead of discovered mid-run.
Why this matters: a part that bows during cutting comes off the machine at one shape and springs back to another when the clamp releases. Naming the risk up front is what lets the shop hold the dimension rather than chase it.
How is your intellectual property protected?
Drawings and models are treated as confidential by default, and there is a process behind that promise rather than a sentence on a website. Sensitive paper files are kept in a locked storage space; digital data sits on encrypted drives; and files are used, stored, and disposed of according to best practice. Nothing is shared with a third party without written permission, and a mutual NDA is signed and returned if you provide one.
For buyers sending a proprietary design into a new supplier relationship, this matters more than the machine list. You are not just sharing geometry — you are sharing a product roadmap, and the handling of that data is part of what you are buying.
What happens after you send your inquiry?
The inquiry follows a short, predictable path. First, the drawing is reviewed for manufacturability — material, tolerances, finish, and any fixturing concerns are checked against the machine floor and the inspection lab. If a dimension cannot be held reliably, you are told before quoting, with the reason and the alternative, not after the parts are made.
Then the quote arrives with a lead time tied to the part's actual complexity — roughly 3, 7, or 30 days depending on process steps, with an MOQ of one piece so you can prototype before committing. From there, ordering, progress updates, and shipment follow the terms you confirm by email.
What happens after the parts ship?
Shipment is not the end of the relationship — it is the point where the documentation becomes the proof. CMM inspection reports, SPC charts, and material certificates travel with the parts, so your receiving team can verify what arrived instead of trusting what was promised.
If a non-conformance is found, it is investigated and corrected rather than debated. The traceability system records raw material, process parameters, machine, batch, and operator on every lot, so a problem can be isolated to its root cause, and prevented from repeating on the next run.
Which languages can you correspond in?
The sales team works in English, Japanese, Portuguese, Spanish, and French, so technical discussions do not get lost in translation. After-sales and local coordination are supported through partners in Japan, the United Kingdom, Canada, and Australia, which matters when a production issue needs to be resolved close to your time zone.
Whatever the language, the substance is the same: a drawing is read as an engineering document, answered by an engineer, and handled as confidential from the first email to the last shipment.
If you are comparing suppliers, use this page as a checklist. Send the same drawing to each candidate and watch how the response differs: a real precision milling factory answers with a design-for-manufacturing review that names the finish and fixturing risks up front, while a trading desk answers with a price and a promise. That difference shows up in the first email — well before any metal is cut — and it is a reliable predictor of how the rest of the job will go.
What this shop actually runs
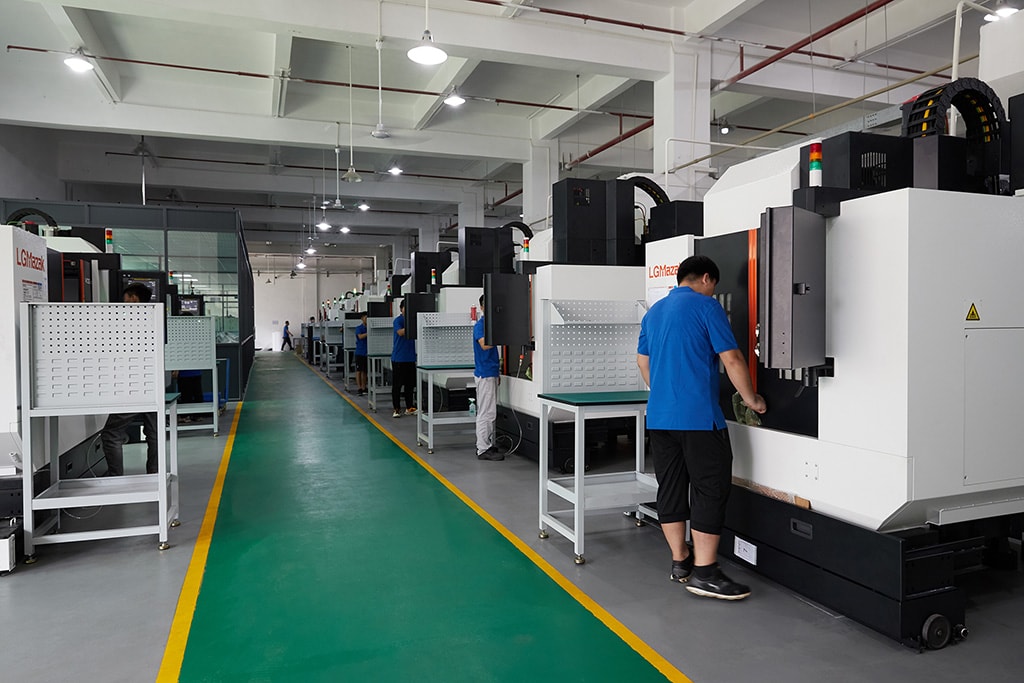
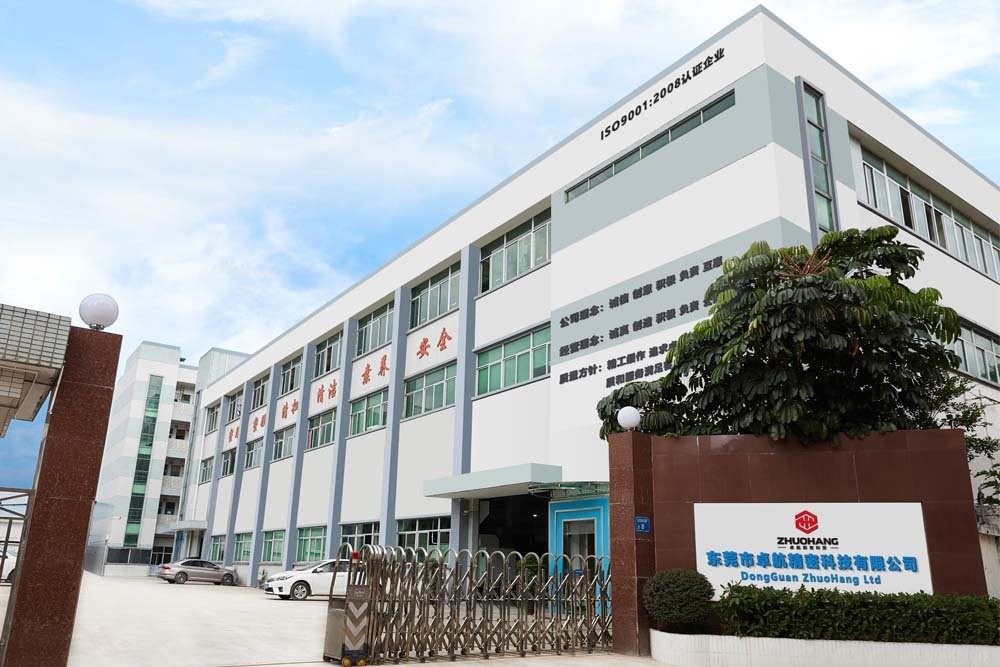
A buyer asking for capability evidence should get a specific answer. The facility behind this guide operates 100+ CNC machines across a 6,800 m2 plant in Dongguan, China, with 100+ staff. The machine list by category:
- 5-axis machining centres (10+) - Mazak VARIAXIS I-600 (510/910/510 mm travel, 12,000 rpm, 22 kW, 71.6 N·m, 30-tool BT40) and Mazak INTEGREX I-250H S (B-axis 0.0001°, 24 kW, 124 N·m, 38-tool HSK-A63). Applied to compound-angle parts, single-setup multi-face prismatic work, and aerospace fittings where datum transfer loss is unacceptable.
- 3-axis / 4-axis machining centres (50+) - Brother SPEEDIO S500Z2N / S700Z2N (10,000 rpm, 14/21-tool ATC, 0.7 s tool-to-tool, Z-axis 2.2 G) and Mazak VCE-430A L / VCE-570C L (10,000 rpm, 118 N·m, 24-tool ATC). Applied to prismatic parts, plates, brackets, housings.
- Swiss-type turning centres (10+) - Citizen Cincom A20-3F7 (Φ20 mm, 10,000 rpm), TSUGAMI B0206-III / B0205-III (Φ20 mm, 0.1 µm), STAR SR-32JII / SR-32J Type N (Φ32 mm, 8,000 rpm). Applied to long, slender rotational parts at ±0.002 mm.
- CNC turning centres (20+) - HEADMAN T70M/1250 (720 mm swing, 117 mm bore, 3,000 rpm, BMT75 12-station turret). Applied to shafts, bushings, flanges up to ±0.002 mm.
- Wire EDM (5+) - Sodick AQ535L (550/350/300 mm travel, ±20° taper, 800 kg workpiece). Applied to hardened tool steel, internal splines, sharp internal corners that milling cannot reach.
- Inspection: Hexagon CMM + 20+ gauges - Hexagon CMM for coordinate measurement, plus vision system, profilometer, hardness tester, coating thickness gauge, XRF for material verification. The 10:1 rule (gauge 10x more accurate than the band) is applied to every feature.
- Machine highlights - VARIAXIS I-600: one-setup multi-face 5-axis + MAZA-CHECK auto-calibration; INTEGREX I-250H S: DONE-IN-ONE mill-turn, B-axis 0.0001° + Ai thermal shield; SPEEDIO S500Z2N / S700Z2N: Z-axis 2.2 G + 0.7 s ATC; Swiss-type: guide-bush switchable + 0.1 µm resolution.
Tolerance bands held: ±0.003 mm on CNC milling, ±0.002 mm on CNC turning, ±0.002 mm on precision grinding and wire EDM. Capability indices: Ppk >= 1.67 initial on key characteristics; Cpk >= 1.33 ongoing in production.
Certifications: ISO 9001:2015 (116024/A/0001/UK/En), IATF 16949:2016 (131941/A/0001/SM/En, design clause 8.3 excluded - disclosed openly), ISO 14001:2015 (116024/B/0001/UK/En). Certificates are issued to Dongguan Zhuohang Ltd (USCC 91441900MA4UWT6X39, established 2005).
Service area: Austria, Belgium, the Czech Republic, Denmark, France, Germany, Greece, Hungary, Ireland, Italy, the Netherlands, Spain, Sweden and the United Kingdom in Europe; Brazil, Canada, Mexico and the United States in the Americas; China, Israel, Japan, Singapore and Sri Lanka in Asia; Australia and New Zealand in Oceania; and South Africa in Africa. Based in China, serving customers worldwide.
Contact: Felipe Iglesias, [email protected], +86 13126536955.
Start the conversation
Email [email protected] or call +86 13126536955 with your drawing for a DFM review and a quote.
Frequently Asked Questions

How do I contact CNC Precision Milling?
Email [email protected] or call +86 13126536955. Felipe Iglesias, the business development director, handles enquiries and can be reached in English, Portuguese, Spanish, or French.
What should I prepare before requesting a quote?
A STEP or IGES model, a 2D drawing with the material named by grade, tolerances on functional features, any surface-finish requirements, and the quantity with your target date.
How do I describe surface finish requirements?
Say what the surface must do — seal, slide, bear a load, or look clean — and the supplier will match the process to the function. If you have a roughness value, include it on the drawing.
How do I describe workholding or rigidity concerns?
Flag thin walls, long overhangs, soft alloys, and tight tolerances up front. A design-for-manufacturing review will then address how the part is held so it does not flex during cutting.
How is my intellectual property protected?
Drawings and models are never shared with third parties without written permission. Sensitive paper files are kept in a locked space, digital data sits on encrypted drives, and a mutual NDA is signed if you provide one.
Which languages can I correspond in?
English, Japanese, Portuguese, Spanish, and French. The sales team is multilingual, and after-sales support is available through partners in Japan, the United Kingdom, Canada, and Australia.
What happens after the parts ship?
Inspection reports, material certificates, and tracking accompany the shipment. If a non-conformance is found, it is investigated, corrected, and traced to its root cause so it does not repeat.
Can I visit or audit the factory?
Yes. Contact [email protected] to schedule a visit at No. 8, Shuibian Songyuan Road, Hengli Town, Dongguan, Guangdong, China 523470.
Standards referenced on this page
- ASTM A582/A582M-12 — Standard Specification for Free-Machining Stainless Steel Bars
- ISO 9001 — Quality management systems — Requirements
- ASTM E8/E8M-21 — Standard Test Methods for Tension Testing of Metallic Materials