
- ±0.003 mm CNC milling, ±0.002 mm CNC turning; ±0.002 mm grinding, verified on Hexagon CMMs.
- SPC Cpk = 1.851 (one characteristic on one part, not a blanket capability claim) on a representative length feature, against a key-characteristic target of ≥ 1.67.
- 20+ inspection instruments, including CMMs, profilometers, and an XRF spectrometer.
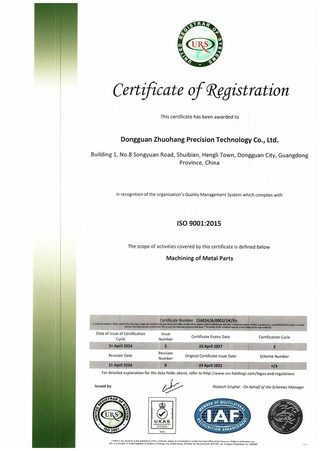
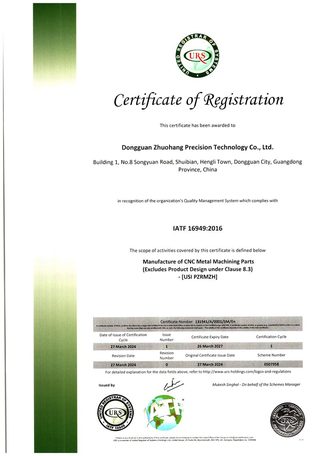
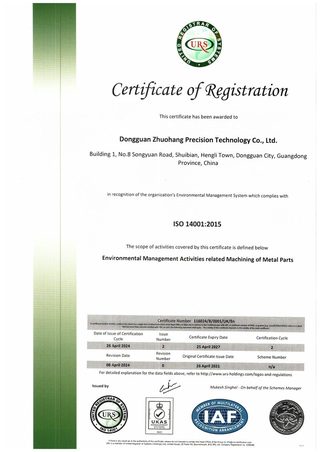
- ISO 9001, IATF 16949, ISO 14001 with verifiable certificate numbers.
Read the tolerance band before you read the index. Cpk is a ratio of the tolerance band to the process spread, not an absolute measure of accuracy. The figure above was recorded on a length characteristic with a 0.4 mm band (76.1–76.5 mm) — wide by design. Hold the same process spread against a ±0.005 mm feature and it fails outright. Ask for the band, the subgroup count and the sampling window on every capability number a supplier quotes.
What does "quality" mean in precision milling?
In commodity machining, quality often means "the parts were not obviously broken." In precision milling it means something narrower and harder: the surface finish and the dimensional accuracy both meet the drawing, on every part, across the whole run. A part that measures in tolerance but has a torn sealing face is not a quality part — it is a field failure waiting to happen.
That is why this quality system treats finish and dimension as two halves of the same inspection. A profilometer proves the surface; a CMM proves the dimension; SPC proves both stay stable over time. None of these are optional, because in precision work what is not measured is not guaranteed.
Quality is also a statement about the whole run, not the lucky sample. A single good part proves a machinist was careful; a control chart that stays in limits across hundreds of parts proves the process is stable. The difference matters to a buyer who needs the hundredth part to be as good as the first, and it is the reason this page spends as much time on SPC as it does on the instruments.
How is surface finish measured and verified?
Surface finish is the quality metric buyers most often leave to chance, so it is the one this system verifies explicitly. The floor runs two instruments for the job:
- SURFCOM 1800D — a profile and roughness machine that reads the machined surface and reports its texture against the specification.
- Mitutoyo roughness tester — a portable gauge for quick, repeatable finish checks at the machine and at final inspection.
Finish is not judged by eye and not assumed from the process. It is measured against what the drawing asks for, so a sealing face that must be smooth is confirmed smooth before it leaves the building. This matters because finish controls friction, wear, sealing, and fatigue, and a part that fails any of those is a quality failure even when every dimension is perfect.
Roughness is read in Ra and Rz — the average deviation and the peak-to-valley height — and the two tell different stories. Ra summarizes the overall texture; Rz catches the occasional deep scratch that a seal or bearing must contend with. Measuring both, against a drawing that names which scale it wants, is what keeps a surface from being "smooth enough by feel" and makes it a verified specification instead.
How is dimensional accuracy proven, not just claimed?
A tolerance on paper is a promise; the proof is the measurement. Dimensional verification here runs on the same class of equipment a buyer would use to audit the shop:
- Hexagon GLOBAL S CMMs (2) — coordinate measuring machines for full dimensional reports on critical features.
- Gear measuring center (ZD20) and vision measuring machines — for form, profile, and position on features a touch probe cannot easily reach.
- Height gauges (Mitutoyo, TESA) and ACCRETECH contour machine — for reference and form checks.
The deliverable is a dimensional report, not a pass/fail sticker. When you accept parts, the report is what lets you confirm — feature by feature — that the part matches the drawing before it goes into your assembly.
The report's value is that it is independent of the machining. The person measuring is not the person who cut the part, and the CMM reads against the drawing rather than against the operator's expectation. That separation is what turns a measurement into evidence, and it is why you should ask not just "do you have a CMM" but "who runs it, and does the report travel with the part."
What does the SPC record actually show?

Statistical process control is what turns "we can hold a tolerance" into a number. Instead of measuring a few parts and hoping, the process is charted over time so drift is caught before it produces a bad part.
The standard here: key characteristics are held to Ppk ≥ 1.67 initial and general characteristics to Cpk ≥ 1.33. On a representative length characteristic with a specification of 76.1–76.5 mm, the SPC record — 25 subgroups of 4 parts each — shows a mean of 76.393 mm and a Cpk of 1.851 (one characteristic on one part, not a blanket capability claim). That is comfortably above the key-characteristic threshold, and it is the difference between a capability that is demonstrated and one that is merely asserted.
Ask any supplier for this number. A shop that runs SPC can produce a Cpk for a real characteristic. A shop that cannot is measuring end-of-line, not controlling the process, and in precision work the distinction is everything.
How does SPC work in practice, and what does a control chart tell you?
SPC is a loop, not a report. A control chart plots a measured characteristic over time against control limits that describe the process's natural variation. Points that stay inside the limits mean the process is stable; a drift toward a limit, or a point that jumps outside, means something changed — tool wear, temperature, fixture relaxation — and it is caught while it is still correctable.
The Cpk number is the summary of that chart. It compares the spread of the process to the width of the tolerance band and to how centered the process is within it. A Cpk of 1.33 is the common minimum for general characteristics; 1.67 is the tighter bar for key characteristics. A Ppk ≥ 1.67 at the initial study on key characteristics on a real feature means the process sits comfortably inside the specification with margin on both sides, not scraping by.
The practical benefit to you is predictability. A process that is charted and stable does not surprise you at incoming inspection, because drift is corrected on the floor before it becomes a bad batch. That is the difference between controlling the process and sorting the output, and it is why a control chart is worth more than a wall of "100% inspection" promises.
How is incoming material controlled?
No amount of machining skill can fix a wrong alloy. Material control starts at the door: every incoming lot is checked with an XRF (iCHEQ) spectrometer against its mill certificate, so a mixed or mislabeled batch is caught before it reaches a machine.
Beyond composition, the inspection bench covers the other material properties you care about. A HVS-1000A micro-Vickers hardness tester checks hardness, a Fischer coating thickness gauge verifies plating, and a salt spray chamber and tensile tester validate corrosion and strength claims. The result is that the alloy, the hardness, and the coating you specify are the ones you actually receive.
Material control is the cheapest quality gate in the plant, because a wrong alloy caught at the door costs a rejection, while the same alloy caught after machining costs the whole run. The XRF check exists to fail fast, before labor and machine time are spent turning the wrong metal into the wrong part.
How does traceability work through the whole process?
For automotive and regulated buyers, traceability is not optional — it is the difference between a recall you can isolate and one you have to guess at. The MES/ERP system records the full chain on every lot:
- Raw material source and usage
- Process parameters and machine data
- Production batch and machining time
- Operator and quality inspection results
If a non-conformance ever surfaces, the system can trace it back to a specific lot, machine, and operator, and isolate the impact instead of shutting down an entire program. This is the same discipline an IATF 16949 audit looks for, and it runs on every job, not just automotive ones.
Traceability is the part of quality that pays off after the sale. When a field failure comes back, the lot number is the thread that leads from the failed part back to its material, its machine, and its measurements, and it is what bounds the problem to a known quantity instead of an entire production history.
How does the lab keep its own measurements trustworthy?
A measurement is only as good as the instrument behind it, so the lab maintains its own integrity as a discipline. Three things keep the numbers honest:
- Calibration and reference checks — instruments are calibrated on a schedule and checked against reference standards, so a reported dimension reflects the part rather than a drifted gauge.
- Separation of duties — the person measuring is not the person machining, so there is no incentive to read a result generously.
- Repeatability — a feature re-measured on the same instrument should return the same result within the instrument's own uncertainty; when it does not, the gauge, not the part, is suspect.
This is the layer most buyers never think to ask about, and it is the one that separates a real metrology lab from a CMM parked in a corner. Ask how often the instruments are calibrated and who verifies the measurement, and the answer tells you whether the lab is part of the process or decoration for the audit.
Which certifications back the quality system?
Certifications are your cheapest pre-audit: they confirm a shop runs a documented, third-party-surveilled system. This facility holds three, with scope stated honestly.
| Standard | Certificate number | Scope |
|---|---|---|
| ISO 9001:2015 | 116024/A/0001/UK/En | Machining of metal parts |
| IATF 16949:2016 | 131941/A/0001/SM/En | Manufacture of CNC metal machining parts (excludes product design, Clause 8.3) |
| ISO 14001:2015 | 116024/B/0001/UK/En | Environmental management related to machining of metal parts |
Honest scope note: IATF 16949 excludes product design under Clause 8.3. This is a build-to-print manufacturer — if a program needs design ownership, that is scoped separately rather than over-promised.
A certificate is a floor, not a ceiling. It tells you the system exists and is audited; it does not tell you the process holds Ppk ≥ 1.67 at the initial study on key characteristics on your feature. The certificate and the data are complementary — the certificate is the framework, the SPC chart is the proof inside it — and if you ask for both, you get the full picture.
How does quality planning work on a real project?
Certifications describe the system; a project quality package shows it running. For automotive and regulated work, the deliverable is the full APQP/PPAP set, demonstrated on completed customer programs:
- Process flow chart — incoming inspection through machining, post-processing, final inspection, and packing.
- Control plan — critical characteristics, tolerances, speeds and feeds, sampling frequency, and full-inspection requirements.
- PFMEA — failure modes such as out-of-spec material or dimension drift, with severity, occurrence, detection, and corrective action.
- SPC charts — control charts on key characteristics, the source of the Cpk number quoted above.
This is what "quality" looks like when it is more than a logo on a website: a documented chain from raw material to shipped part, with the measurements to prove every link held.
The planning happens before the first chip, not after the first rejection. A control plan written up front names which characteristics will be measured, how often, and against what limit; the SPC chart then proves the plan was followed and the process stayed in control. That front-loaded discipline is the difference between a quality system that prevents defects and an inspection step that sorts them out afterward.
What this shop actually runs


Capability evidence should come as specifics, not slogans. Behind this guide is a 6,800 m2 plant in Dongguan, China running 100+ CNC machines with 100+ staff. The machine list by category:
- 5-axis machining centres (10+) - Mazak VARIAXIS I-600 (510/910/510 mm travel, 12,000 rpm, 22 kW, 71.6 N·m, 30-tool BT40) and Mazak INTEGREX I-250H S (B-axis 0.0001°, 24 kW, 124 N·m, 38-tool HSK-A63). Applied to compound-angle parts, single-setup multi-face prismatic work, and aerospace fittings where datum transfer loss is unacceptable.
- 3-axis / 4-axis machining centres (50+) - Brother SPEEDIO S500Z2N / S700Z2N (10,000 rpm, 14/21-tool ATC, 0.7 s tool-to-tool, Z-axis 2.2 G) and Mazak VCE-430A L / VCE-570C L (10,000 rpm, 118 N·m, 24-tool ATC). Applied to prismatic parts, plates, brackets, housings.
- Swiss-type turning centres (10+) - Citizen Cincom A20-3F7 (Φ20 mm, 10,000 rpm), TSUGAMI B0206-III / B0205-III (Φ20 mm, 0.1 µm), STAR SR-32JII / SR-32J Type N (Φ32 mm, 8,000 rpm). Applied to long, slender rotational parts at ±0.002 mm.
- CNC turning centres (20+) - HEADMAN T70M/1250 (720 mm swing, 117 mm bore, 3,000 rpm, BMT75 12-station turret). Applied to shafts, bushings, flanges up to ±0.002 mm.
- Wire EDM (5+) - Sodick AQ535L (550/350/300 mm travel, ±20° taper, 800 kg workpiece). Applied to hardened tool steel, internal splines, sharp internal corners that milling cannot reach.
- Inspection: Hexagon CMM + 20+ gauges - Hexagon CMM for coordinate measurement, plus vision system, profilometer, hardness tester, coating thickness gauge, XRF for material verification. The 10:1 rule (gauge 10x more accurate than the band) is applied to every feature.
- Machine highlights - VARIAXIS I-600: one-setup multi-face 5-axis + MAZA-CHECK auto-calibration; INTEGREX I-250H S: DONE-IN-ONE mill-turn, B-axis 0.0001° + Ai thermal shield; SPEEDIO S500Z2N / S700Z2N: Z-axis 2.2 G + 0.7 s ATC; Swiss-type: guide-bush switchable + 0.1 µm resolution.
Tolerance: ±0.003 mm CNC milling / ±0.002 mm CNC turning / ±0.002 mm grinding and wire EDM. Capability: Ppk >= 1.67 initial on key characteristics, Cpk >= 1.33 ongoing.
Certificates: ISO 9001:2015 (116024/A/0001/UK/En), IATF 16949:2016 (131941/A/0001/SM/En, with design clause 8.3 excluded, stated openly) and ISO 14001:2015 (116024/B/0001/UK/En), issued to Dongguan Zhuohang Ltd, registration 91441900MA4UWT6X39, founded 2005.
Where we ship: Austria, Belgium, the Czech Republic, Denmark, France, Germany, Greece, Hungary, Ireland, Italy, the Netherlands, Spain, Sweden and the United Kingdom in Europe; Brazil, Canada, Mexico and the United States in the Americas; China, Israel, Japan, Singapore and Sri Lanka in Asia; Australia and New Zealand in Oceania; and South Africa in Africa — plus other countries and regions worldwide, shipped from our base in Dongguan, China.
Contact: Felipe Iglesias, [email protected], +86 13126536955.
Want the measurements behind the promise?
Email [email protected] or call +86 13126536955 to request SPC data, certificate copies, or a factory audit.
Frequently Asked Questions
How do you verify surface finish?
With a SURFCOM 1800D profile and roughness machine and a Mitutoyo roughness tester. Finish is measured against the drawing, not judged by eye, so the surface you specify is the surface you receive.
How do you prove dimensional accuracy?
Critical dimensions are measured on Hexagon GLOBAL S CMMs, supported by a gear measuring center and vision measuring machines. The result is a dimensional report, not a pass/fail guess.
What is your process capability (Cpk)?
In short, Key characteristics are held to Ppk ≥ 1.67 initial and general characteristics to Cpk ≥ 1.33. On a representative length feature (76.1–76.5 mm), our SPC record shows Cpk = 1.851 (one characteristic on one part, not a blanket capability claim), above the key-characteristic threshold.
How is incoming material controlled?
Every incoming lot is checked with an XRF (iCHEQ) spectrometer against its mill certificate, so mixed or mislabeled alloy is caught at the door before it reaches a machine.
Which certifications do you hold?
ISO 9001:2015, IATF 16949:2016, and ISO 14001:2015. Certificate numbers are verifiable with the registrar, and IATF 16949 scope excludes product design under Clause 8.3.
How does traceability work?
An MES/ERP system records raw material source, process parameters, machine data, batch, operator, and inspection results on every lot. If a non-conformance appears, it can be isolated to a specific lot instead of guessed at.
How does the lab keep its own measurements trustworthy?
Instruments are calibrated and checked against reference standards on a schedule, measurement is separated from production, and repeatability is verified, so a reported dimension reflects the part rather than the gauge.
Do you provide APQP and PPAP documentation?
Yes. For automotive and regulated programs we produce the full APQP/PPAP package — process flow, control plan, PFMEA, and SPC — as demonstrated on completed customer projects.
How do I request a quality audit?
Contact [email protected] to schedule a factory visit or audit. We walk buyers through the machines, the fixtures, and the inspection lab, because a quality system should hold up to being seen.
CNC Precision Milling Quality — Related Pages
Continue reading: CNC Precision Milling Factory · CNC Precision Milling Services · CNC Precision Milling
Standards referenced on this page
- IATF 16949:2016 — Automotive quality management system standard
- ASTM A582/A582M-12 — Standard Specification for Free-Machining Stainless Steel Bars
- ISO 14001 — Environmental management systems — Requirements with guidance for use