
Precision milling is a discipline of two things most buyers never see: the surface finish a part needs to work, and the workholding rigidity that keeps it accurate. The answers below carry that same focus — they are written for engineers who want to know what they are really buying, not for a supplier trying to sound impressive.
Quotes and Getting Started
How do I get a quote for precision milling?
Send your STEP or IGES model plus a toleranced 2D drawing to [email protected]. You receive a design-for-manufacturing review that flags surface-finish and workholding risks before cutting, together with a quote.
What information do you need for an accurate quote?
A 3D model, a 2D drawing with the material named by grade, tolerances on the features that control function, any surface-finish requirements, and the quantity with your target date.
Which drawing formats do you accept?
STEP, STP, IGES, DWG, DXF, PDF, and JPG. A 3D STEP model plus a toleranced 2D PDF gives the fastest, most accurate quote, because the model drives the toolpaths and the drawing carries the callouts.
Do I have to pay for prototypes or samples?
It depends on the raw material, the labor, and the courier. Sample charges are typically credited back against the production order, so the prototype cost is not lost when you move to volume.
How soon do you respond to an inquiry?
First response typically lands within one business day. The full quote follows once the drawing and material are clear, and complex parts take longer only because they have more process steps to cost out.
Tolerances, Finish, and Fixturing
What tolerances can precision milling hold?
CNC milling holds ±0.003 mm and precision grinding reaches ±0.002 mm. Critical dimensions are verified on Hexagon CMMs, with process capability of Ppk ≥ 1.67 at the initial study on key characteristics and Cpk ≥ 1.33 on general characteristics. Capability is reported per characteristic: every report names the feature, its tolerance band, the sample size, the sigma method, and the study window.
How do you control surface finish?
Through cutting parameters matched to each alloy, sharp purpose-chosen cutters, rigid workholding, and clean finishing passes. Finish is measured with a surface profilometer so the specification is verified rather than assumed.
Why does workholding rigidity matter?
A part that flexes during cutting springs back to a different shape when released. Rigid, part-specific fixturing keeps the workpiece from moving under load, so the dimension measured on the machine is the dimension you receive.
What is chatter, and how is it prevented?
Chatter is vibration between the cutter and the workpiece that leaves wave marks and drifts dimensions. Short, stiff tooling, rigid fixtures, and cutting parameters away from the setup's resonant speed stop it before it starts.
What is the difference between milling tolerance and grinding tolerance?
Milling and turning hold ±0.003 mm (milling) / ±0.002 mm (turning); grinding is the finishing step that reaches ±0.002 mm. Grinding removes a very thin layer under tight control, which is why bearing seats and other roundness-critical surfaces are ground rather than milled to their final size.
Materials and Fixturing
Which materials can you machine?
Aluminum, stainless steel, brass, copper, titanium, and magnesium, plus engineering plastics. Incoming lots are verified by XRF against the mill certificate, so the alloy you specify is the alloy that reaches the machine.
Can you machine thin-walled or slender parts?
Yes. Thin walls and long overhangs are exactly the features that flex under cutting load, so these parts get purpose-built fixturing and short, stiff tooling to keep the wall from bowing while it is cut.
How do you verify the alloy you machine?
Every incoming lot is checked with an XRF (iCHEQ) spectrometer against its mill certificate, and hardness is confirmed with a micro-Vickers tester. Mixed or mislabeled stock is caught at the door, not on the machine.
What surface treatments can you bundle?
Standard and hard anodizing, zinc, nickel, silver, gold, and chrome plating, powder coating, painting, brushing, and mirror polishing. The finish process is managed so it does not move the machined tolerance.
Can you machine magnesium safely?
Yes. Magnesium is very light and machines well, but its chips are flammable, so it is cut with controlled chip handling, correct speeds, and dedicated cleanup procedures. The same care applies to any material with a specific safety requirement.
Can you match an existing sample part?
Yes. If you send a sample, it is measured and reverse-engineered to a drawing for confirmation before machining. This is useful when a legacy part has no surviving drawing but still needs to be reproduced to spec.
Lead Times and Minimum Order
What is your minimum order quantity?
One piece. Prototypes and single parts are machined on the same floor as production runs, so the setup discipline that keeps a run accurate is already present on the first part you receive.
What are your typical lead times?
Roughly 3, 7, or 30 days depending on part complexity and the number of process steps. Simpler parts ship in about 3 days; parts with surface finishing fall into the longer 30-day tier.
Why do complex parts take longer?
Because every added process step adds setup, inspection, and queue time. A complex part can run 10–20 process steps, and any surface finishing or heat treatment pushes the order into the longer tier.
Can you handle urgent orders?
Urgent work is scheduled against the real process time rather than a blanket promise. Send the drawing and the required date, and you will be told honestly whether the date holds and what it costs.
What affects the cost of a precision-milled part?
Material, tolerance, surface finish, and setup count. Tolerancing every feature tightly multiplies cost for no functional gain, and a fine finish on a hard alloy costs more than a standard finish on aluminum. Tolerancing only the features that control function is the single biggest lever on price, which is why the design review flags it up front.
Quality and Certification
Are you certified?
Yes — ISO 9001:2015, IATF 16949:2016, and ISO 14001:2015, with certificate numbers verifiable with the registrar. IATF 16949 scope excludes product design under Clause 8.3.
Do you provide inspection reports?
Yes. CMM dimensional reports, SPC charts, and material certificates ship with your order, so you receive documented evidence of what was measured rather than a box of parts and a claim.
Do you provide APQP and PPAP documentation?
Yes. For automotive and regulated programs we produce the full APQP/PPAP package — process flow, control plan, PFMEA, and SPC — as demonstrated on completed customer projects.
How does traceability work?
An MES/ERP system records raw material source, process parameters, machine data, batch, operator, and inspection results on every lot. A non-conformance can be isolated to a specific lot instead of guessed at.
Do you provide material certificates with each shipment?
Yes. Mill certificates accompany the order, and the incoming lot is verified by XRF against that certificate before machining. The result is a paper trail linking the alloy in your hand back to the heat it came from.
Ordering, Payment, and Shipping
How do I place an order?
Confirm the quote by email and send the released drawings or a purchase order. Payment is typically by T/T or L/C, with a deposit and the balance before shipment or against the bill of lading.
What are your payment terms?
T/T or L/C are standard, with a deposit and the balance before shipment or against the bill of lading. Other terms are negotiable depending on the order and the relationship.
Do you provide custom packaging and labeling?
Yes. Parts can be packed to your specification with custom labels, barcodes, and any documentation you need for receiving, so the shipment lands ready to move straight into your own inspection.
Can I visit or audit the factory?
Yes. Contact [email protected] to schedule a visit. Buyers are walked through the machine floor, the fixtures, and the inspection lab, because the facility is the best evidence of the capability.
Do you provide weekly progress reports on orders?
Yes. Production status can be reported on whatever cadence you need, and you can ask for an update at any time. The MES/ERP system makes the current state of an order visible rather than estimated.
Which materials and industries do you cover?

We machine aluminum, stainless steel, titanium, brass, copper, and Inconel, plus engineering plastics including PEEK and Delrin. These CNC precision milled parts go into medical, aerospace, automotive, robotics, electronics, and defense applications, with the inspection, traceability and documentation each sector requires before it places an order.
What buyers ask most

Three questions come up on nearly every enquiry. What is the minimum order? One piece - a single prototype can be machined, checked and iterated before any volume is committed. What is the lead time? Roughly 3 / 7 / 30 days depending on the material and the documentation scope, from a simple aluminium part to a full first-article package. What tolerances can you hold? ±0.003 mm milled and ±0.002 mm turned, verified on a Hexagon CMM, with Ppk 1.67 or better initial and Cpk 1.33 or better in production on critical characteristics. The answers are short because the capability is specific, not vague.
The answers behind the answers
The plant behind these answers is Dongguan Zhuohang Ltd - 6,800 m² in Hengli Town, Dongguan, 100+ CNC machines including Mazak VARIAXIS I-600 and INTEGREX I-250H S, and certification to ISO 9001:2015, IATF 16949:2016 and ISO 14001:2015 with the certificate numbers published and verifiable. The service area covers Austria, Belgium, the Czech Republic, Denmark, France, Germany, Greece, Hungary, Ireland, Italy, the Netherlands, Spain, Sweden and the United Kingdom in Europe; Brazil, Canada, Mexico and the United States in the Americas; China, Israel, Japan, Singapore and Sri Lanka in Asia; Australia and New Zealand in Oceania; and South Africa in Africa, with worldwide shipping from Dongguan. Contact Felipe Iglesias at [email protected] or +86 13126536955 with a drawing and a quantity for a specific answer to your specific part.
How to verify the claim in one email
The fastest way to separate a real floor from a brochure is to ask for the machine list and the certificate numbers - and this facility answers in one email. Dongguan Zhuohang Ltd operates 100+ CNC machines across 6,800 m² in Hengli Town, Dongguan: Mazak VARIAXIS I-600 five-axis, INTEGREX I-250H S mill-turn, Brother SPEEDIO, and TSUGAMI, STAR and CITIZEN Swiss lathes. Inspection is on a Hexagon CMM with the 10:1 gauge rule, certification is to ISO 9001:2015, IATF 16949:2016 and ISO 14001:2015, and critical characteristics run at Ppk 1.67 initial and Cpk 1.33 in production.
Worldwide buyers across Europe, the Americas, Asia, Oceania and Africa are supplied from Dongguan. MOQ is 1 piece, lead times run roughly 3 / 7 / 30 days, and the quote from Felipe Iglesias ([email protected], +86 13126536955) comes back with the routing and the capability evidence together.
What this shop actually runs
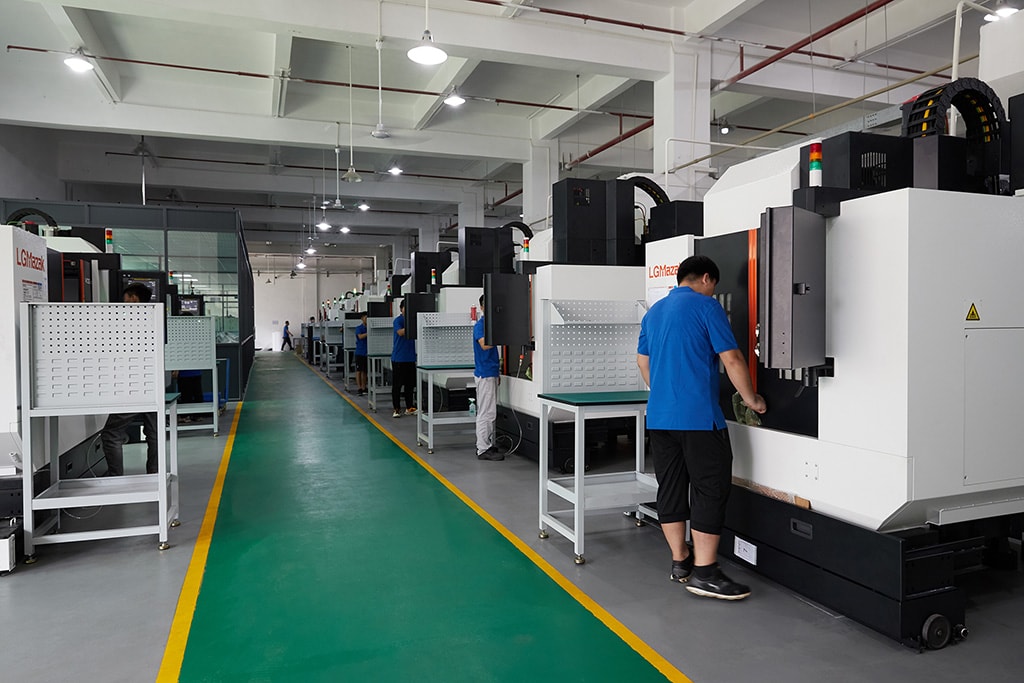
Capability evidence should come as specifics, not slogans. Behind this guide is a 6,800 m2 plant in Dongguan, China running 100+ CNC machines with 100+ staff. The machine list by category:
- 5-axis machining centres (10+) - Mazak VARIAXIS I-600 (510/910/510 mm travel, 12,000 rpm, 22 kW, 71.6 N·m, 30-tool BT40) and Mazak INTEGREX I-250H S (B-axis 0.0001°, 24 kW, 124 N·m, 38-tool HSK-A63). Applied to compound-angle parts, single-setup multi-face prismatic work, and aerospace fittings where datum transfer loss is unacceptable.
- 3-axis / 4-axis machining centres (50+) - Brother SPEEDIO S500Z2N / S700Z2N (10,000 rpm, 14/21-tool ATC, 0.7 s tool-to-tool, Z-axis 2.2 G) and Mazak VCE-430A L / VCE-570C L (10,000 rpm, 118 N·m, 24-tool ATC). Applied to prismatic parts, plates, brackets, housings.
- Swiss-type turning centres (10+) - Citizen Cincom A20-3F7 (Φ20 mm, 10,000 rpm), TSUGAMI B0206-III / B0205-III (Φ20 mm, 0.1 µm), STAR SR-32JII / SR-32J Type N (Φ32 mm, 8,000 rpm). Applied to long, slender rotational parts at ±0.002 mm.
- CNC turning centres (20+) - HEADMAN T70M/1250 (720 mm swing, 117 mm bore, 3,000 rpm, BMT75 12-station turret). Applied to shafts, bushings, flanges up to ±0.002 mm.
- Wire EDM (5+) - Sodick AQ535L (550/350/300 mm travel, ±20° taper, 800 kg workpiece). Applied to hardened tool steel, internal splines, sharp internal corners that milling cannot reach.
- Inspection: Hexagon CMM + 20+ gauges - Hexagon CMM for coordinate measurement, plus vision system, profilometer, hardness tester, coating thickness gauge, XRF for material verification. The 10:1 rule (gauge 10x more accurate than the band) is applied to every feature.
- Machine highlights - VARIAXIS I-600: one-setup multi-face 5-axis + MAZA-CHECK auto-calibration; INTEGREX I-250H S: DONE-IN-ONE mill-turn, B-axis 0.0001° + Ai thermal shield; SPEEDIO S500Z2N / S700Z2N: Z-axis 2.2 G + 0.7 s ATC; Swiss-type: guide-bush switchable + 0.1 µm resolution.
Tolerance: ±0.003 mm CNC milling / ±0.002 mm CNC turning / ±0.002 mm grinding and wire EDM. Capability: Ppk >= 1.67 initial on key characteristics, Cpk >= 1.33 ongoing.
Certificates: ISO 9001:2015 (116024/A/0001/UK/En), IATF 16949:2016 (131941/A/0001/SM/En, with design clause 8.3 excluded, stated openly) and ISO 14001:2015 (116024/B/0001/UK/En), issued to Dongguan Zhuohang Ltd, registration 91441900MA4UWT6X39, founded 2005.
Where we ship: Austria, Belgium, the Czech Republic, Denmark, France, Germany, Greece, Hungary, Ireland, Italy, the Netherlands, Spain, Sweden and the United Kingdom in Europe; Brazil, Canada, Mexico and the United States in the Americas; China, Israel, Japan, Singapore and Sri Lanka in Asia; Australia and New Zealand in Oceania; and South Africa in Africa — plus other countries and regions worldwide, shipped from our base in Dongguan, China.
Contact: Felipe Iglesias, [email protected], +86 13126536955.
Still have a question?
Email [email protected] or call +86 13126536955 — a real engineer, not a chatbot, will answer.
What payment methods and terms do you accept?
PayPal, Western Union, and bank or wire transfer. For long-term customers we also accept Net 30, Net 45, and Net 60 terms after an approved credit review.
What happens if a machined part has a manufacturing defect?
We provide free repair or remake for parts with manufacturing defects. All repair and remake costs, including return and shipping, are on us.
How quickly do you respond to inquiries?
We respond to every inquiry within 24 hours. Quotations for standard parts are returned within 48 hours; print reviews and DFM feedback are usually back within one business day.
Standards referenced on this page
- ASTM B211/B211M-19 — Standard Specification for Aluminum-Alloy Rolled or Cold Finished Bar, Rod, and Wire
- IATF 16949:2016 — Automotive quality management system standard
- ASTM B348/B348M-21 — Standard Specification for Titanium and Titanium Alloy Bars and Billets